
CAD Scene is professional architecture AI rendering software designed for design studios and architectural practices. It transforms design prompts, sketches, and 3D model views into photorealistic architectural renderings.
The tool streamlines the visualization workflow, enabling architects and designers to quickly generate high-quality renders without manual post-processing. Ideal for presentations, client deliverables, and design exploration.
Architecture is changing fast. CAD Scene brings AI directly into one of the most time-consuming parts of the process: turning a design into a convincing image.
Instead of spending hours setting up lights, materials, cameras, and render settings, architects can start with the work they already have. Upload a screenshot from Rhino, SketchUp, Revit, Blender, or another 3D tool, describe the look you want, and CAD Scene can turn the scene into a photorealistic render in seconds.
AI for Architecture, Without Starting From Scratch
CAD Scene is built around how architects actually work.
Your model remains the starting point. The camera and geometry can stay intact while AI handles the visual development around them — materials, lighting, atmosphere, landscaping, furniture, and overall style.
That makes AI useful as part of the architecture workflow rather than a separate image generator.
You can also start from a simple prompt when exploring an idea, then move into more controlled iterations as the design develops.
Faster Architectural Rendering
Traditional rendering can be slow when you need to test a lot of ideas.
A single project might require different materials, lighting conditions, moods, or presentation styles. Each variation can mean another round of setup and waiting.
CAD Scene makes those iterations much faster.
Generate multiple directions, compare them, refine the strongest one, and keep moving. You spend less time waiting for a render and more time deciding what the architecture should become.
Professional Architecture Rendering Software
CAD Scene is not trying to replace your modeling software.
It works alongside it.
You can keep designing in the tools you already know and use CAD Scene when you need to explore or present the result. That makes it useful for concept development, design studies, client presentations, and architectural visualization.
The workflow is simple:
Build or open your scene.
Capture the view you want.
Describe the materials, lighting, and atmosphere.
Generate a render.
Edit specific areas or create variations.
Select the direction that works best.
The result is a more direct connection between architectural design and visual communication.
Why CAD Scene Feels Futuristic
The futuristic part is not simply that AI can make pretty images.
It is that the relationship between the architect and the software is changing.
Instead of translating every visual idea into dozens of technical settings, you can describe what you want in plain language and see the result almost immediately.
“Warm oak interior, soft afternoon light.”
“Concrete facade with overcast Nordic light.”
“Keep the building exactly as modeled, but add mature landscaping.”
These kinds of instructions become part of the design process.
That changes the pace of architecture. More ideas can be tested. More options can be shown to a client. Decisions that once required hours of rendering can become quick visual experiments.
AI Is Becoming Part of the Architecture Process
For architects, the real value of AI is not making the design process automatic.
It is making the process more iterative.
You can explore a material before committing to it. Test different atmospheres before a presentation. Try several visual directions without rebuilding the model. Refine one part of an image without starting the entire render again.
That means more visual feedback during design and less time spent on repetitive rendering work.
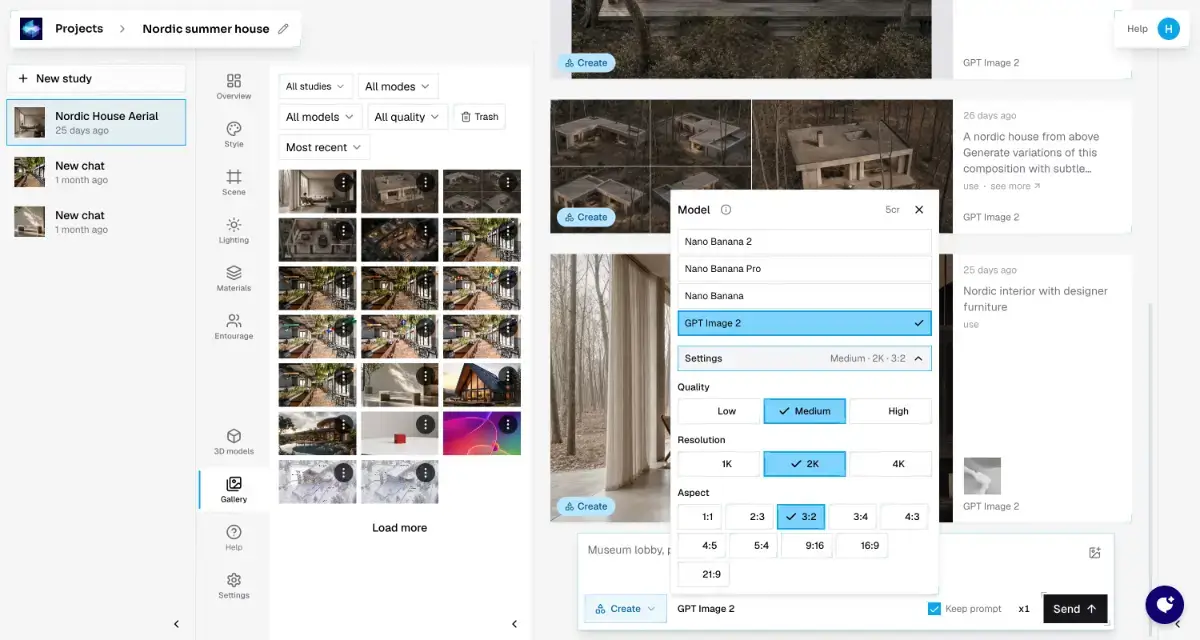
CAD Scene puts that approach into one rendering workspace, with tools for creating scenes, enhancing existing views, editing regions, generating variations, and managing render history.
The Future of Architectural Rendering
Professional architecture rendering software has traditionally been built around control, technical settings, and specialist workflows.
AI introduces another layer: speed and communication.
CAD Scene combines the two.
The geometry and composition can come from the architect. AI helps turn that foundation into a finished visual. The architect remains in control of the design direction while the software removes much of the repetitive work between a 3D scene and a presentation-ready image.
That is why CAD Scene feels like more than another AI image tool.
It points toward a future where architectural visualization happens at the same speed as architectural thinking.
Build the scene. Describe the idea. See the architecture.